.svg)
.svg)
.svg)


What Is Passive House Construction — And Why Does It Matter for Nanaimo Homeowners?
When most people contact us about building a custom home, they come with a wish list: an open kitchen, maximizing ocean views, maybe a covered deck. Passive House rarely makes that first conversation.
But by the time we're done talking, it almost always comes up. And once people understand what it actually means — not the jargon, just the lived experience — the reaction is usually the same: "Why wouldn't every home be built this way?"
It's a fair question. Let's answer it.
So What Is Passive House Construction, Exactly?
Passive House (or Passivhaus, from its German origins) is a building standard — one of the most rigorous in the world — focused on creating homes that are extraordinarily energy efficient, deeply comfortable, and exceptionally healthy to live in.
The name can be a little misleading. It doesn't mean a house full of passive solar panels, or a home that requires no heating at all. What it means is that the building itself does most of the work. Through careful design, high-performance materials, and precise construction, a Passive House needs dramatically less energy to stay warm in winter and cool in summer — typically up to 90% less heating energy than a conventionally built home.
The standard rests on five core principles: a super-insulated building envelope, airtight construction, thermal bridge-free design, high-performance windows and doors, and mechanical ventilation with heat recovery. When these work together, something remarkable happens: the house just performs.
The Feature That Surprises People Most: Fresh Air That Never Feels Stale
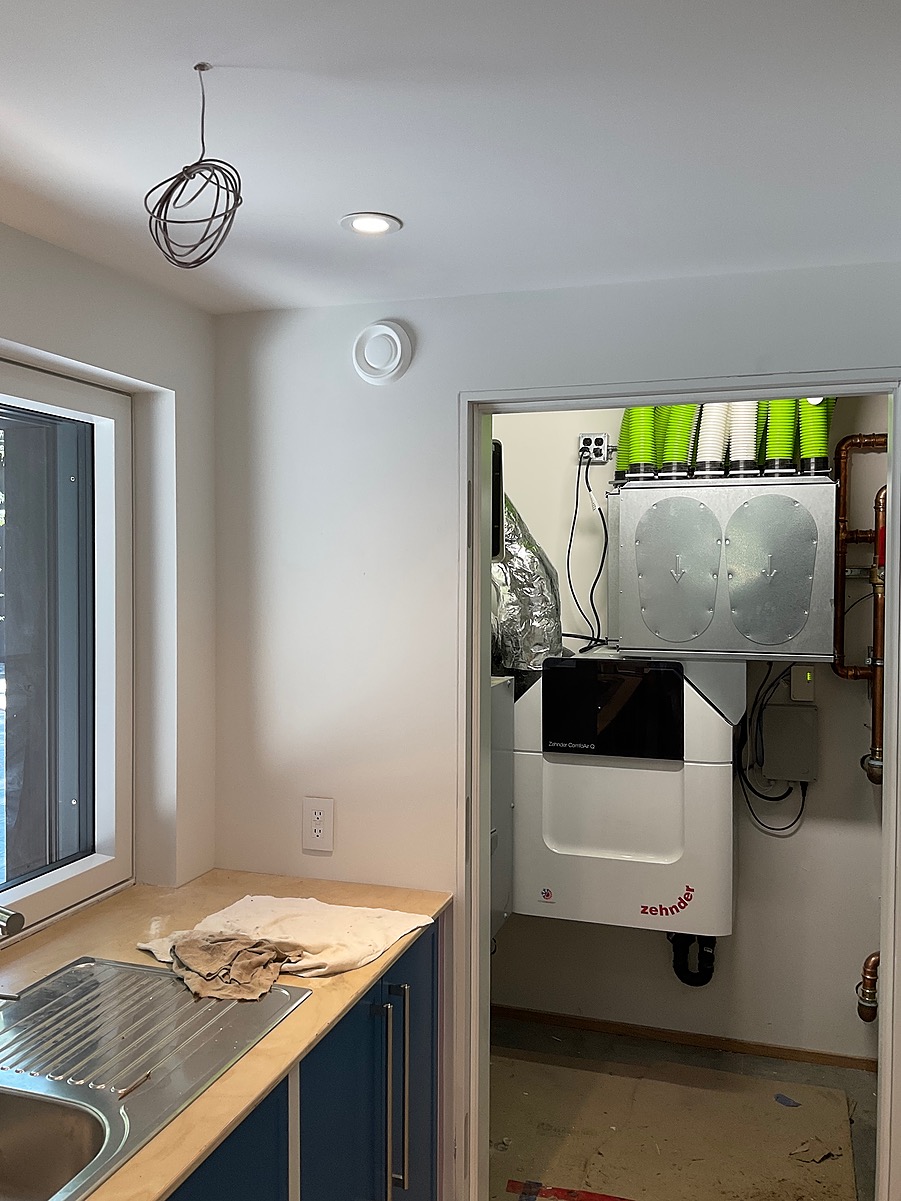
Of all the elements of Passive House construction, the one that consistently catches clients off guard is the Heat Recovery Ventilator — the HRV or what we call “the lungs of the house.”
Here's the thing about an airtight home: it needs fresh air. Without a system to bring it in, you'd end up with stale, stuffy conditions. But opening a window defeats the purpose of all that careful insulation and air sealing, especially when it’s cold outside.
The HRV solves this elegantly. It continuously draws fresh air from outside and exhausts stale air from inside — but before the warm indoor air leaves the building, it transfers most of its heat to the incoming cold air. You get constant fresh air without losing the warmth you've paid to create.
The result is a home that breathes without losing energy. For families with allergies, asthma, or young children, this isn't just an efficiency feature — it's a genuine quality-of-life upgrade. Cleaner air, more consistent temperatures, and none of the drafts or cold spots that plague even well-built conventional homes.
Three Things Our Clients Come to Love
When we explain Passive House construction to someone for the first time, we've found that three things resonate equally — and powerfully.
Lower energy bills. We're not talking modest savings. A properly built Passive House can reduce heating and cooling costs dramatically compared to a code-built home. On Vancouver Island, where energy prices continue to rise, that adds up to real money over the life of your home. We were doing a spring maintenance check-in recently on a Passive House we built in 2018, and we asked the homeowner what her electricity bills looked like. Her answer: $800 a year. For everything. That's not a typo.
Year-round comfort. No cold corners in January. No sweltering upstairs rooms in July. The building envelope is so well-insulated and airtight that temperatures stay remarkably stable throughout — without the heating system constantly cycling on and off.
Better indoor air quality. Thanks to the HRV, fresh filtered air is always circulating. Moisture is managed. Pollutants are expelled. The home stays dry, which is particularly meaningful on the coast, where dampness is a perennial concern.
Doesn't Passive House Construction Cost More?
Yes — honestly, it can. Passive House construction typically runs about 5–15% more upfront than a conventional build, depending on the design, site, and specifications.
But here's the frame we ask clients to consider: this is a home you'll live in for decades. The upfront premium pays dividends every single month — in lower utility bills, in fewer mechanical systems to maintain, and in a building envelope that's been constructed to last. When you run the numbers over a 20- or 30-year horizon, Passive House almost always comes out ahead. And when a homeowner tells you her total annual electricity bill is $800 — 10 years after moving in — that's not a projection. That's proof.
And beyond the financial case, there's a simpler one: you'll just feel it. Clients who move into a Passive House often describe it as the most comfortable home they've ever lived in.
Vancouver Island Is Actually One of the Best Places to Build Passive House
One of the things we love telling clients is this: Passive House construction, which originated in cold European climates, is actually easier to achieve on Vancouver Island than in harsher parts of Canada.
Our mild winters mean we're not fighting extreme cold loads. Our moderate summers mean cooling demands are manageable. What we do have to respect is moisture — the coast demands careful detailing around vapour management and airtightness. But for a team that's been building in Nanaimo and Central Vancouver Island for over 25 years and has completed several certified Passive House projects in the region, that's terrain we know well.
What About Passive House Renovations?
Passive House principles are most naturally applied to new construction, where every detail can be designed from the ground up. But they absolutely inform how we approach home renovations too — we just come at it differently.
In a renovation, we look for the highest-impact opportunities: improving insulation in key areas, upgrading windows, tightening the building envelope, and introducing or upgrading an HRV system. We can't always achieve full Passive House certification (EnerPhit) in a retrofit, but we can move a Nanaimo home meaningfully in that direction — and clients feel the difference.
Passive House Goes Well Beyond BC's Energy Step Code
BC's Energy Step Code is a meaningful step forward for the industry. But Passive House construction goes significantly further. Where Step Code sets minimum thresholds, Passive House asks a deeper question: what does this home need to perform beautifully for the next 50 years?
The answer involves a level of design rigour, modelling, and on-site precision that goes well beyond code compliance. As a certified Passive House consultant, our team has the training to model your home before a single board is framed — predicting energy use, comfort levels, and moisture behaviour with real accuracy.
That's not something every builder in Nanaimo can offer. We're proud that it's something we can.
Curious Whether Passive House Is Right for Your Nanaimo Home?
Whether you're starting with a blank lot or wondering whether your existing home could be improved, we'd love to have the conversation.
Visit us at buildbetterhomes.ca to learn more about our approach to energy efficient home building in Nanaimo and across Vancouver Island — or reach out directly to talk through what Passive House construction could look like for your project.